

Measurement & Inspection
Overview
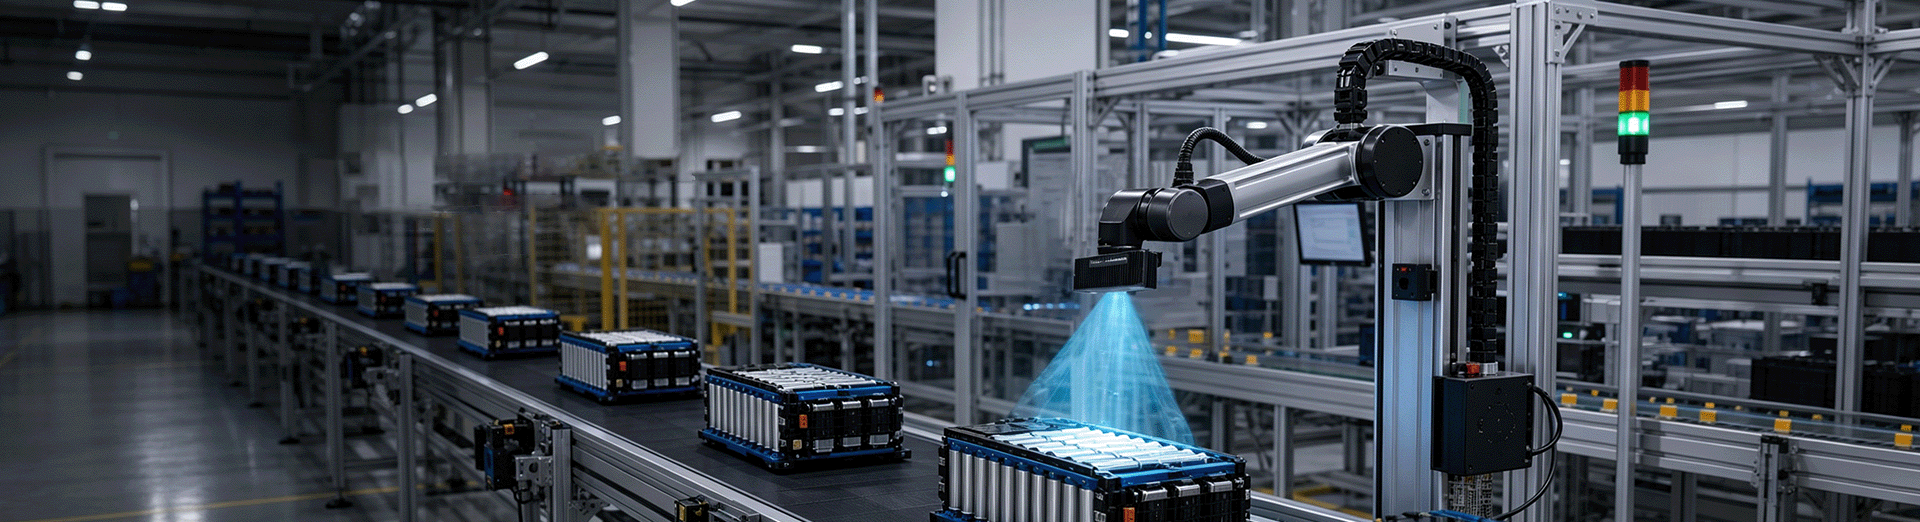
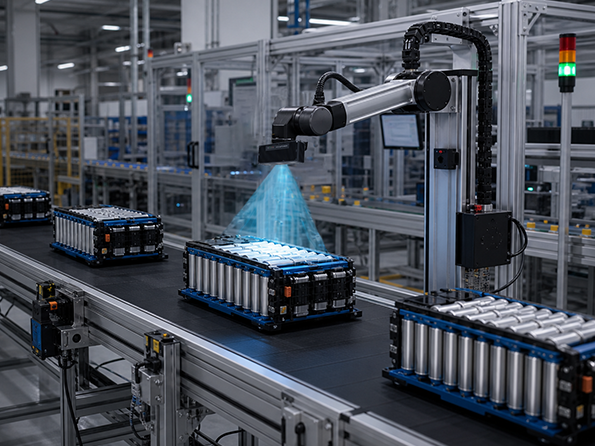
In measurement and inspection applications, 3D cameras provide equipment with high-precision 3D vision capabilities. For standard workpieces, the camera can quickly capture a complete 3D contour and accurately perform rapid measurements of dimensions, gaps, and geometric tolerances;
For complex surfaces or irregularly shaped parts, the camera uses high-density point cloud data to reconstruct detailed topography, accurately identifying minute defects, deformations, and assembly deviations, thereby enabling non-contact, highly efficient, and comprehensive quality inspection.
Key Challenges
-

 The workpiece has a complex shape, making it difficult to detect minor defects.
 -
 Metallic, reflective, and dark surfaces can easily cause point cloud gaps.
 -
 Dust, vibration, and stray light interference make it difficult to ensure measurement accuracy.
Key Advantages
-


High-density 3D point cloud scanning for high-precision dimensional and defect inspection
-

Non-contact full-surface scanning for precise capture of the fine details of complex workpieces
-

High resistance to environmental interference, ensuring long-term stable measurement output
Recommended Cameras
-

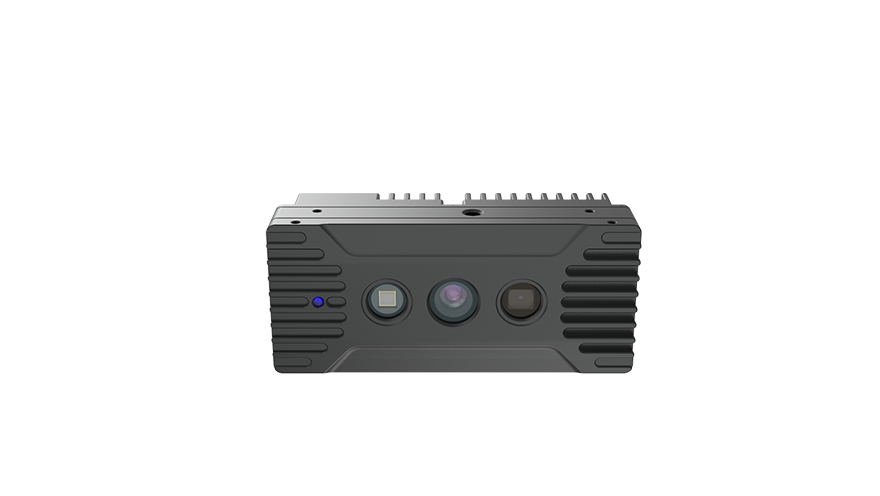
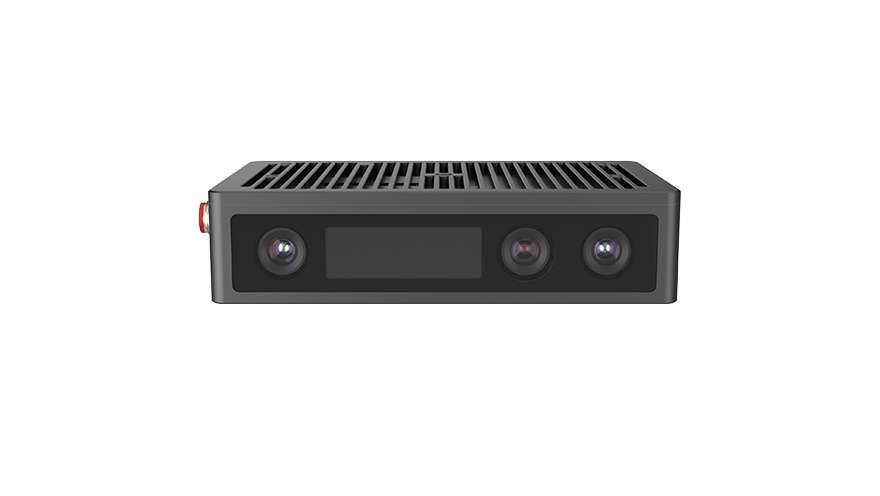
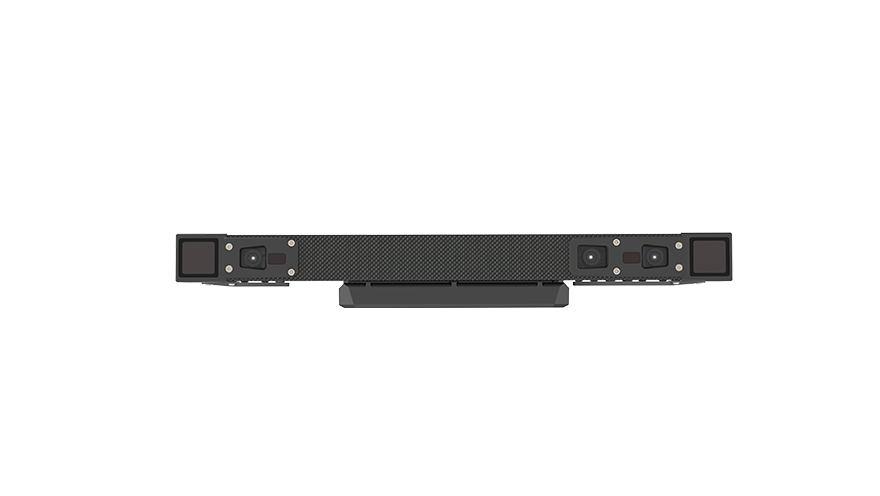
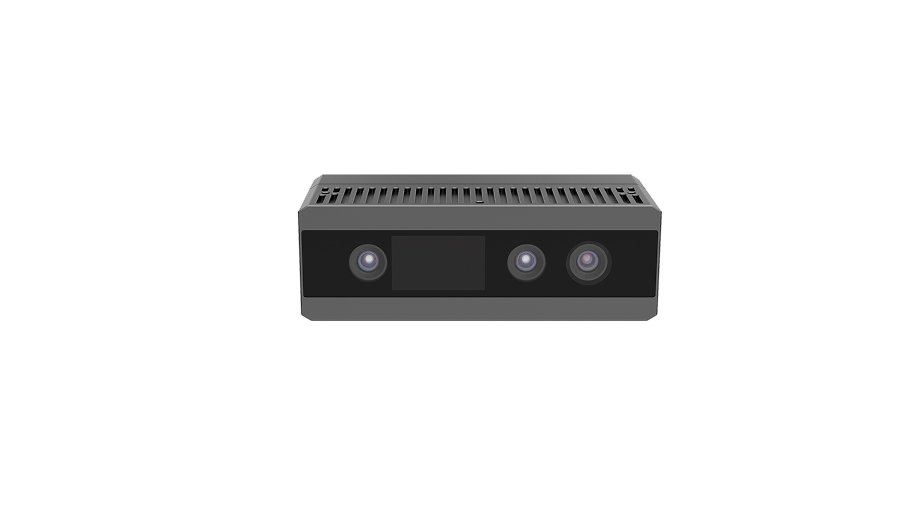 PS800-E1
Utilizing proprietary active stereo vision technology and an embedded computer vision processor, it accurately captures 3D data to enable high-precision measurement of small, static objects, making it suitable for applications such as recognition, classification, and localization.
Learn More -
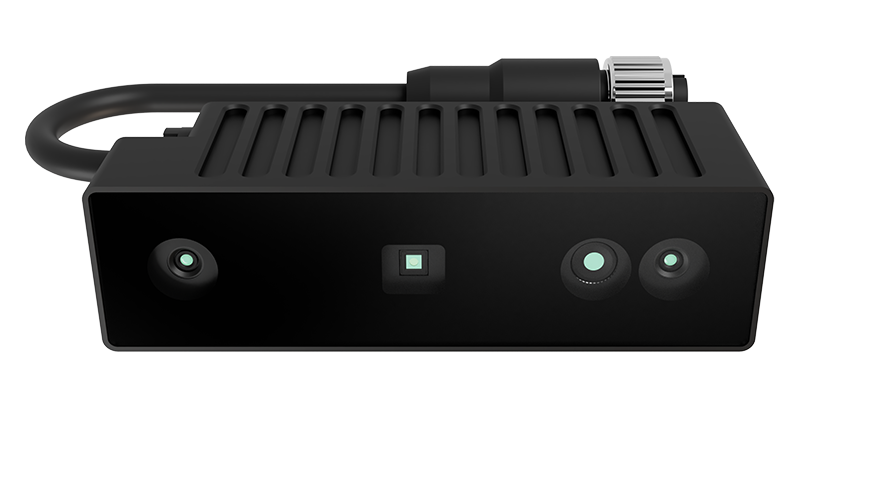
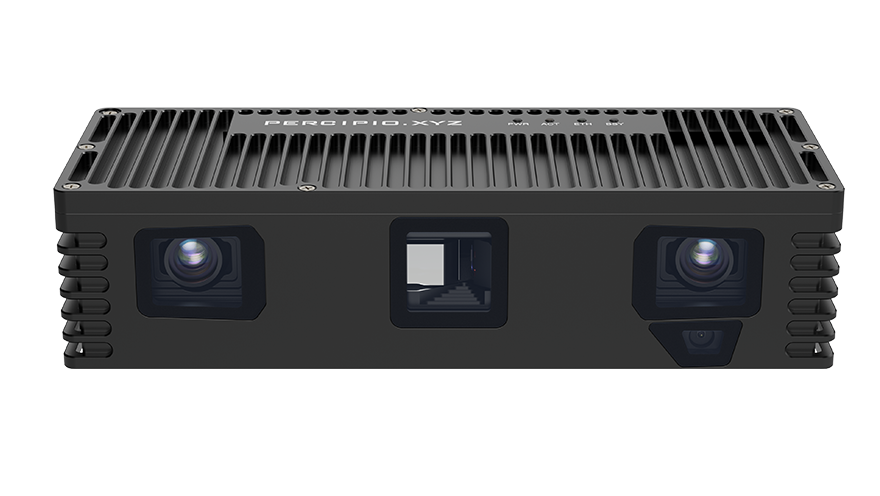
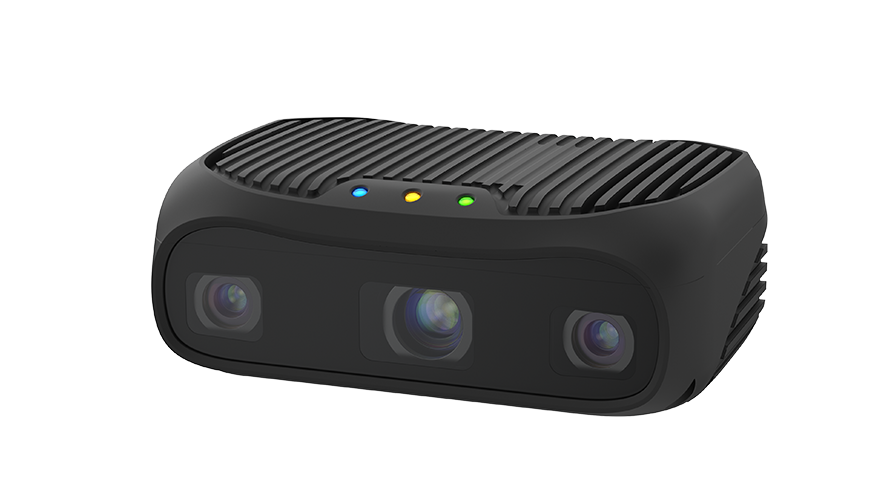
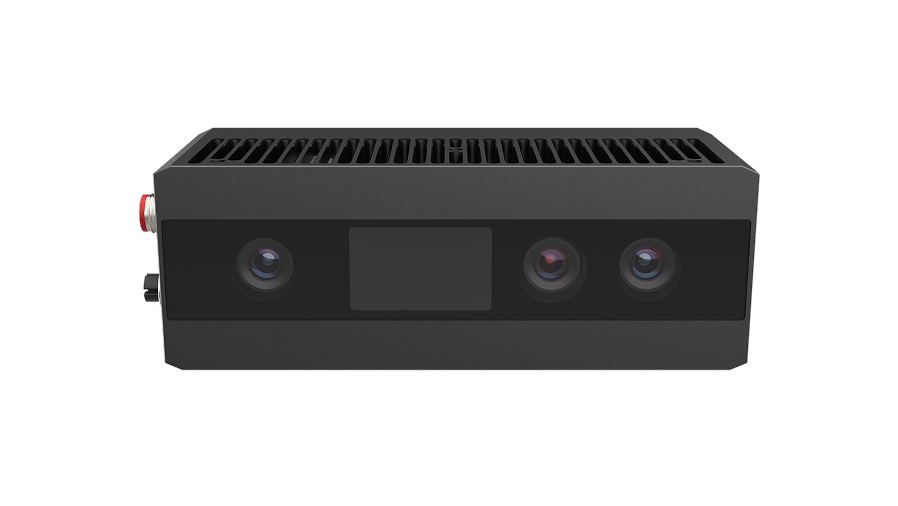 PS802-E1
Equipped with proprietary active stereo vision technology and an embedded processor, it accurately processes 3D data to enable high-precision measurement of small, static objects, making it ideal for applications such as object recognition and classification.
Learn More