

Measurement & Inspection
Overview
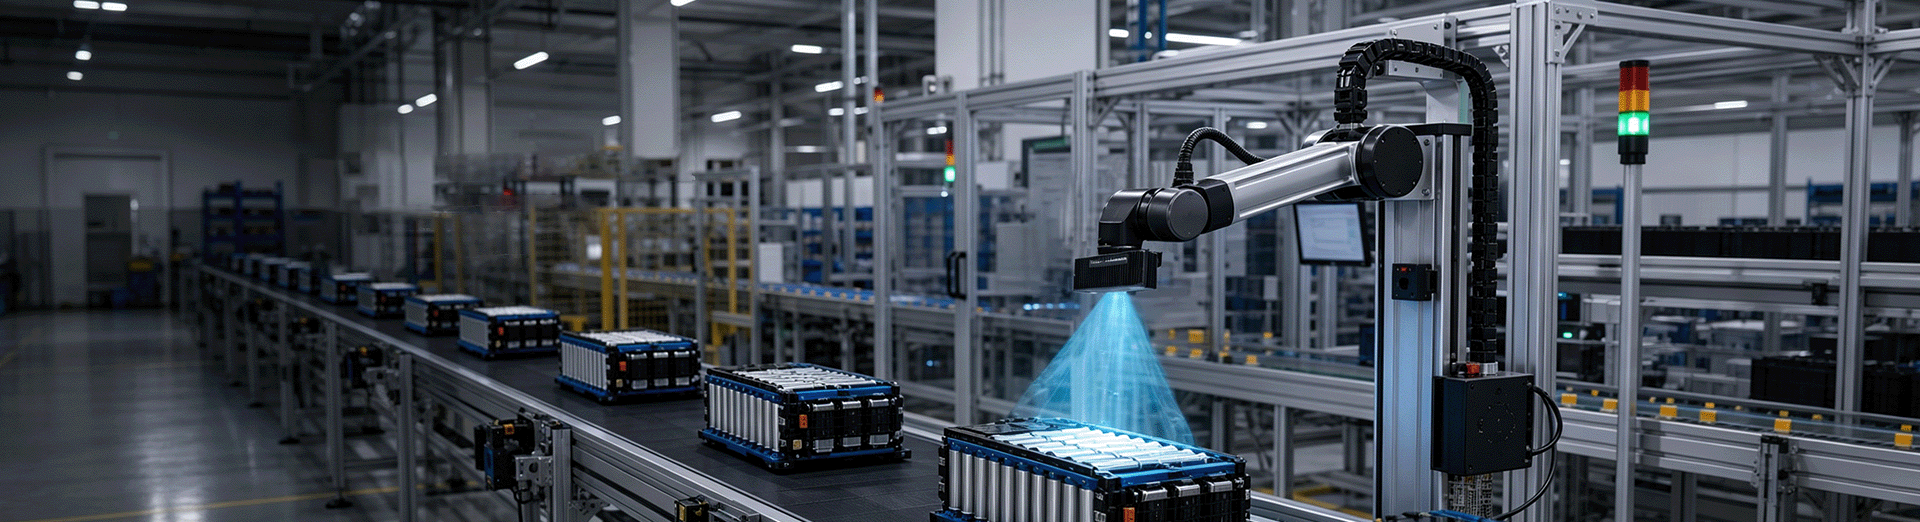
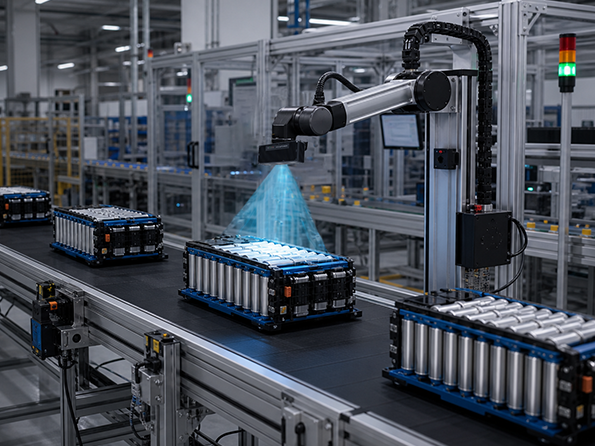
In measurement and inspection applications, 3D cameras equip industrial systems with high-precision 3D vision. For standard workpieces, they rapidly capture full 3D profiles to accurately measure dimensions, gaps and geometric tolerances. For complex surfaces and irregular parts, dense point-cloud reconstruction captures fine geometry, identifying small defects, deformation and assembly deviations for efficient non-contact quality inspection.
Key Challenges
-

 Complex part geometries make small defect detection challenging
 -
 Reflective metal and dark materials result in incomplete point cloud capture
 -
 Dust, vibration and stray light compromise long-term measurement accuracy
Key Advantages
-


Dense 3D point cloud capture for accurate dimensional and defect inspection
-

Non-contact full-field scanning captures fine details on complex parts
-

Robust against environmental interference for stable, long-term measurement
Recommended Cameras
-

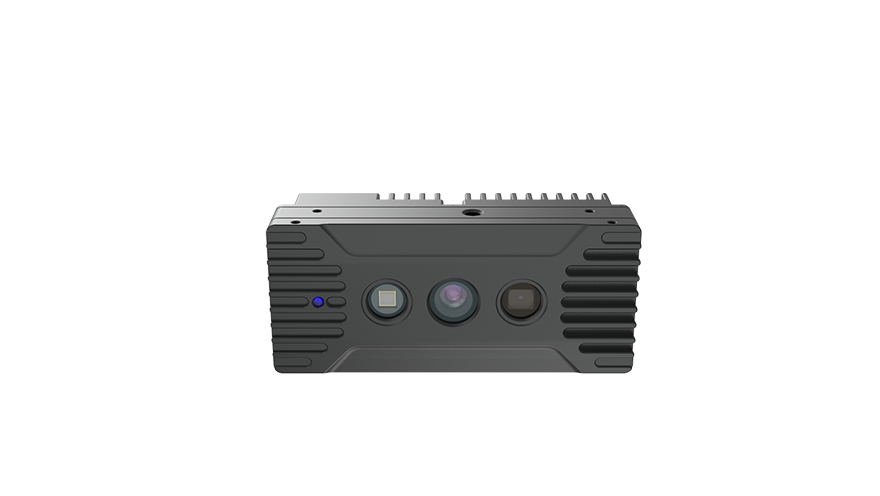
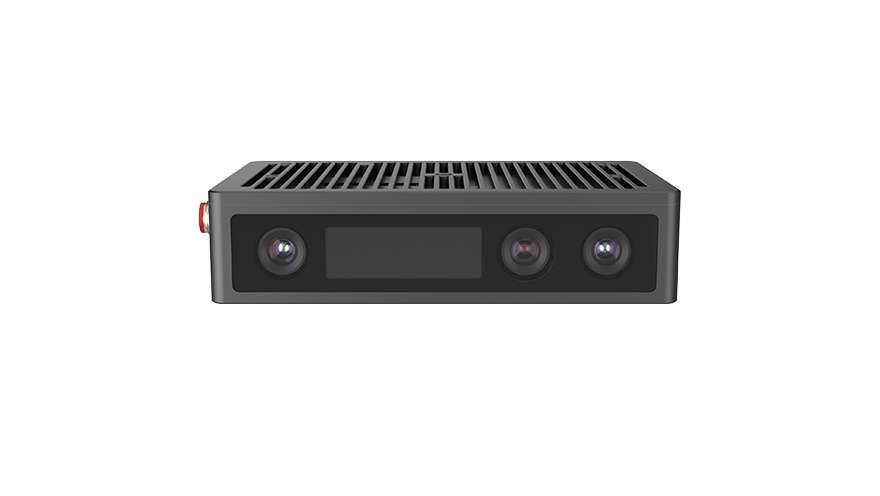
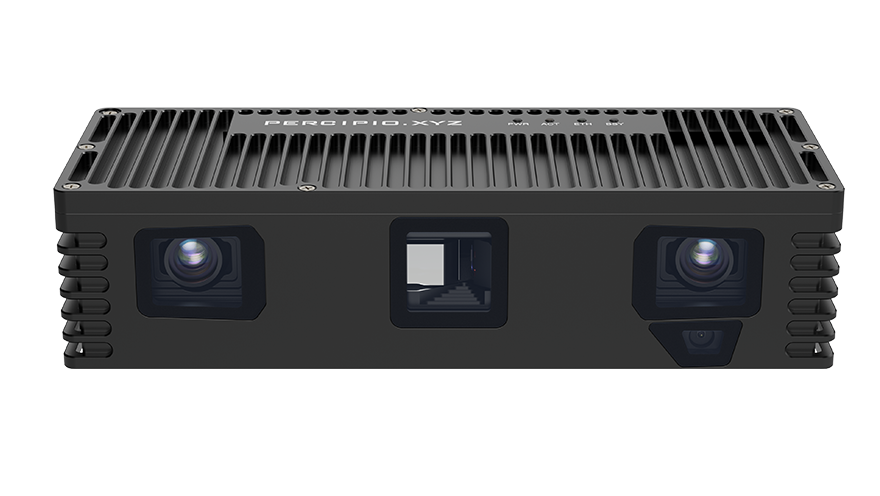
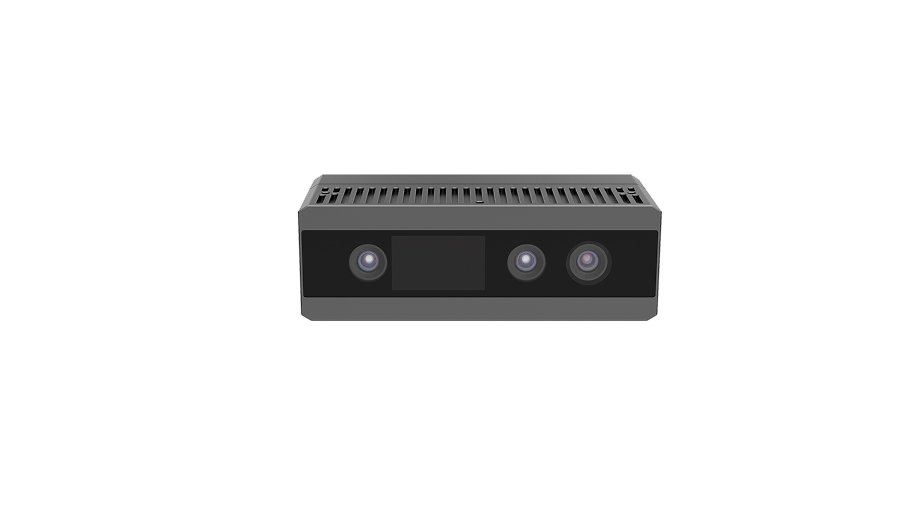 PS800-E1
Utilizing proprietary active stereo vision technology and an embedded computer vision processor, it accurately captures 3D data to enable high-precision measurement of small, static objects, making it suitable for applications such as recognition, classification, and localization.
Learn More -
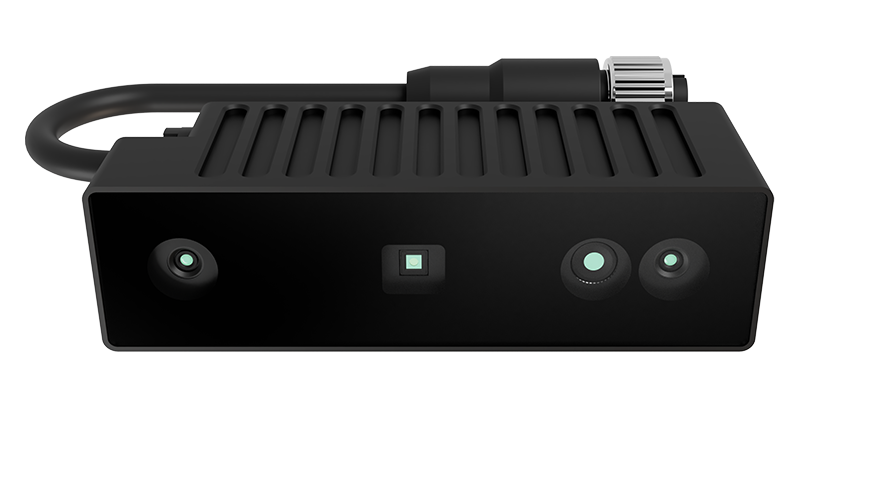
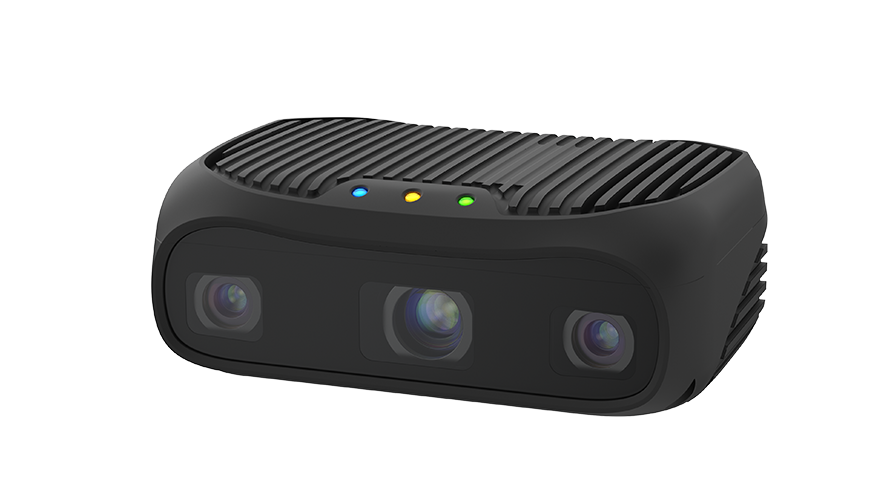
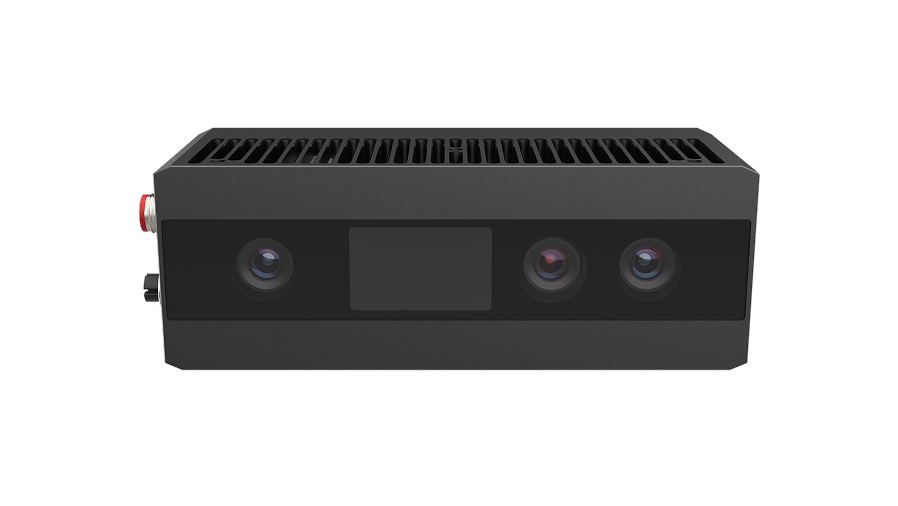 PS802-E1
Equipped with proprietary active stereo vision technology and an embedded processor, it accurately processes 3D data to enable high-precision measurement of small, static objects, making it ideal for applications such as object recognition and classification.
Learn More